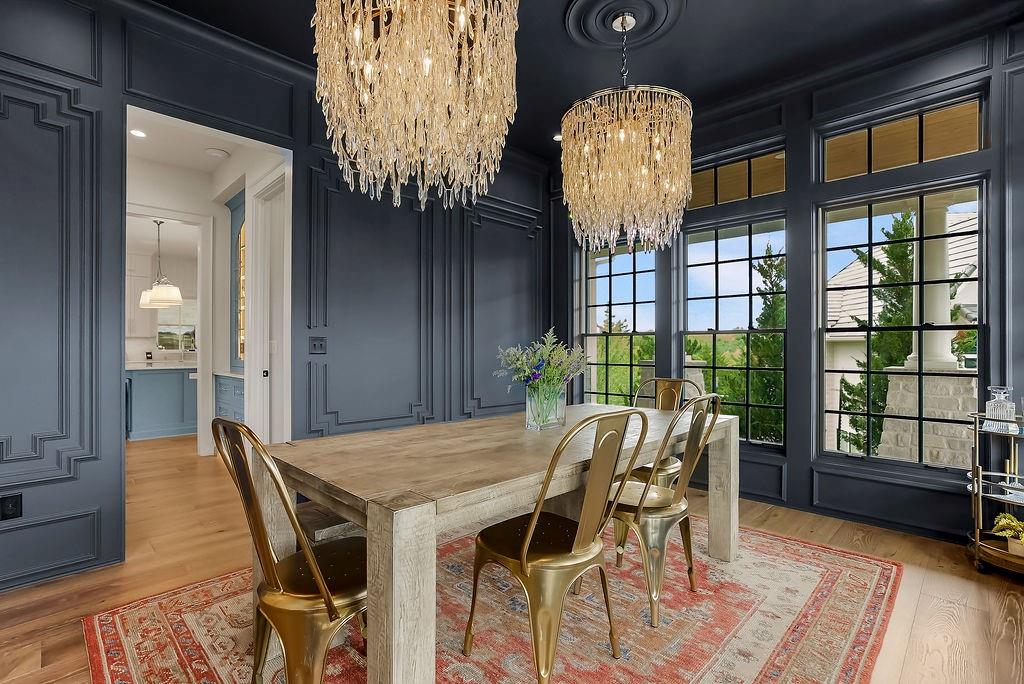
Property photo 1
Property photo 2
Property photo 3
Property photo 4
Property photo 5
6 Beds
9 Baths
6,814 sqft

$4,299,000

25373 W 107th Terrace, Olathe KS, 66061

Price per sqft$630.91
Built in2026
Property size6,814 sqft
Property typeResidential
Courtesy of Cedar Creek Realty LLC, Carrie Hyer Listing Contact:

Overview

Active

Listed Oct 28, 2025

Updated 3 days ago

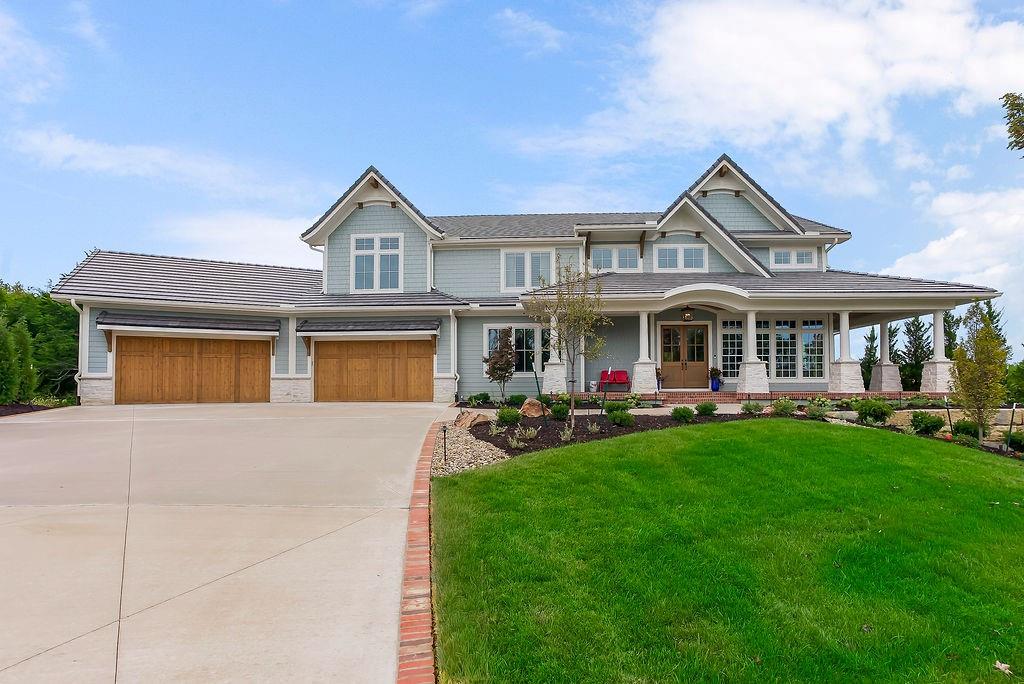
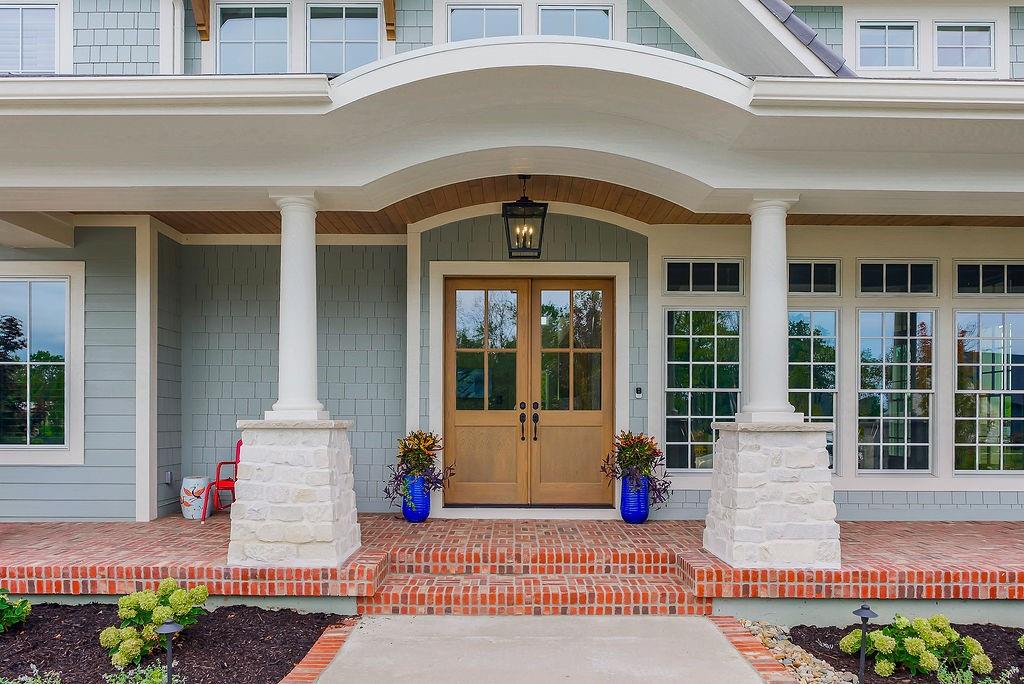
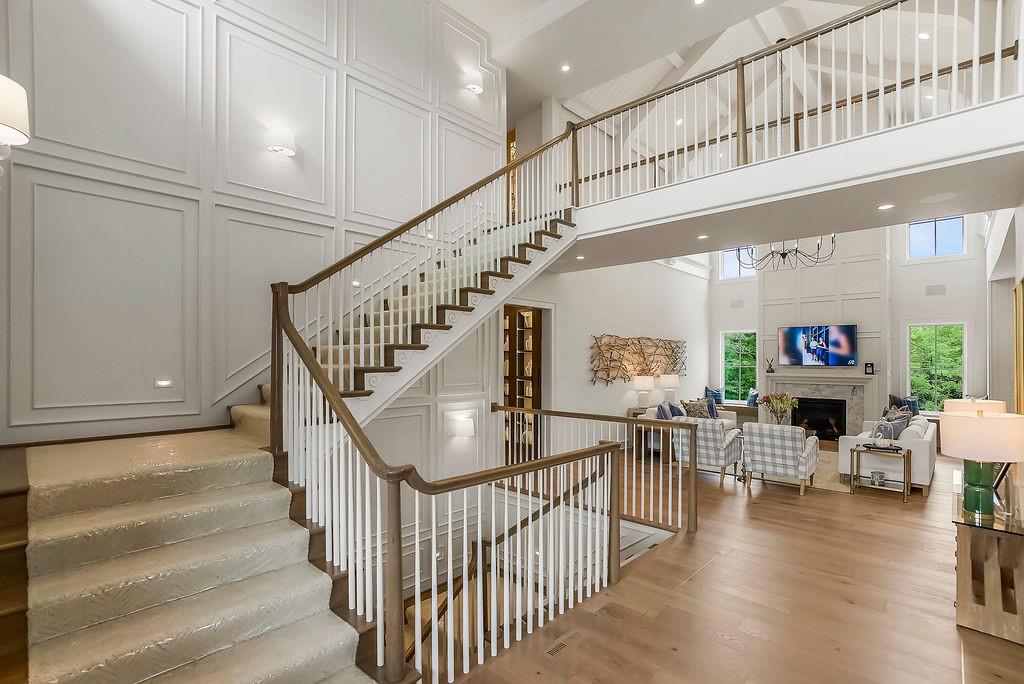
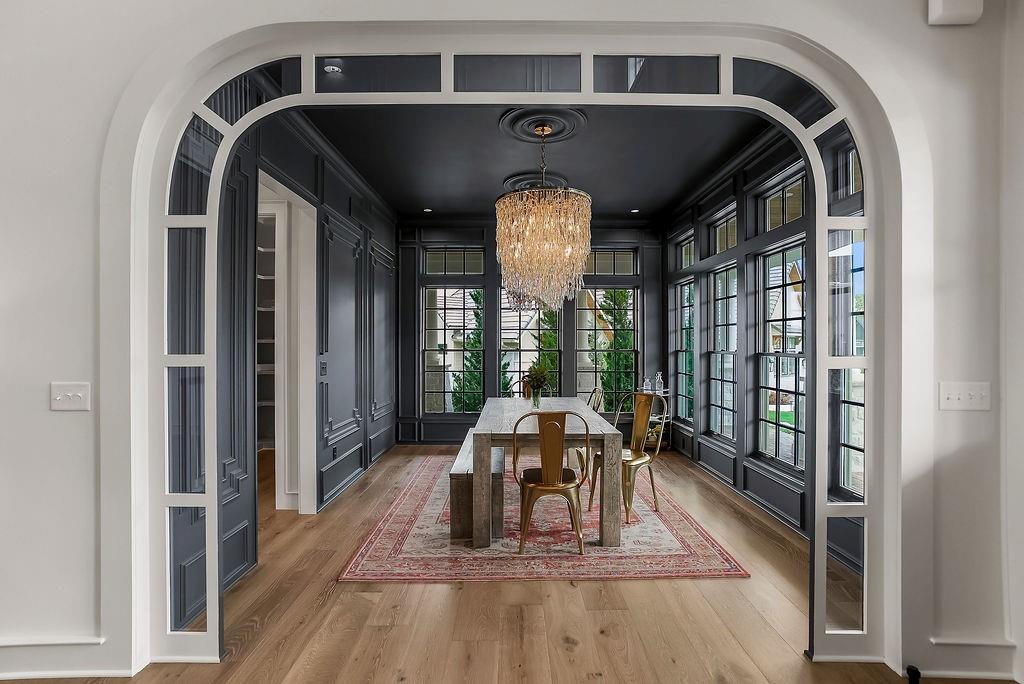
Timeless elegance meets distinguished design in Roeser Home's Artisan Home. Situated on a picturesque treed, walkout lot on a quiet cul-de-sac in Hidden Lake Estates of Cedar Creek. This stunning home is filled with custom finishes inside and out. Impressive front elevation with wrap-around covered porch, custom stained cedar garage doors, tile roof, and brick pavers on front porch. This brand new floor plan features 6 beds, 6 full and 3 half baths, over 6800 sqft finished on three floors with a finished walkout lower level that walks out to a stunning pool in the back. The main level showcases soaring ceilings, a great room adorned with exposed beams, floor-to-ceiling stone fireplace and built-in window seats. The gourmet kitchen features marble tops and backsplash, oversized pantry, glass-front doors with illuminated shelves, a prep kitchen with bar cabinets and additional sink. Formal dining room or cozy eat-in breakfast space behind kitchen. Expansive primary suite on main level is a private oasis complete with as tone facade fireplace accented by ceiling trim details and prefinished white oak hardwood floors. The spa-like primary bath offers heated tile floors, a skylight over the shower, frameless glass enclosures, a freestanding tub, and private laundry connected to walk-in closet. Den/study on main level with built-in shelves and fireplace. Upstairs has an additional living space with a loft featuring custom trim and recessed lighting, multiple bedrooms with zero-entry showers and frameless doors, and a secondary laundry room. The fully finished 12-foot walkout basement, spanning over 2,300 square feet transforms entertainment with built-in bunks in two secondary bedrooms, multiple bathrooms including a convenient pool bath, a workout room, rec room with wet bar and wine room - ideal for entertaining and relaxing. Planned to be showcased on the 2026 KC Artisan Home Tour. Enjoy Cedar Creek amenities and resort-style living.

$28,601/mo

Est. mortgage payment based on a $4,299,000 home price.

All estimates are provided by Luxury Presence for informational purposes only. Actual amounts may vary.

Additional information

MLS® ID
2583689

Interior Features

Bedrooms
6
Bathrooms
9
Fireplace
Yes
Cooling
Yes
Heating
Yes
Basement
Yes

Exterior Features

Lot Size
0.56 Acres

Other Property Details

Association Fee Frequency
Monthly
Garage
Yes
Pool
Yes
MLS provider logo

Listings courtesy of Heartland MLS as distributed by MLS GRID

All information deemed reliable but not guaranteed and should be independently verified. All properties are subject to prior sale, change or withdrawal. Neither listing broker(s) nor Monica Miller-Seibolt shall be responsible for any typographical errors, misinformation, misprints and shall be held totally harmless. Properties displayed may be listed or sold by various participants in the MLS.

Based on information submitted to the MLS GRID as of 9:20 PM UTC on 9/18/2026. All data is obtained from various sources and may not have been verified by broker or MLS GRID. Supplied Open House Information is subject to change without notice. All information should be independently reviewed and verified for accuracy. Properties may or may not be listed by the office/agent presenting the information.

©2026 Heartland MLS. All rights reserved.

Powered by Luxury Presence
