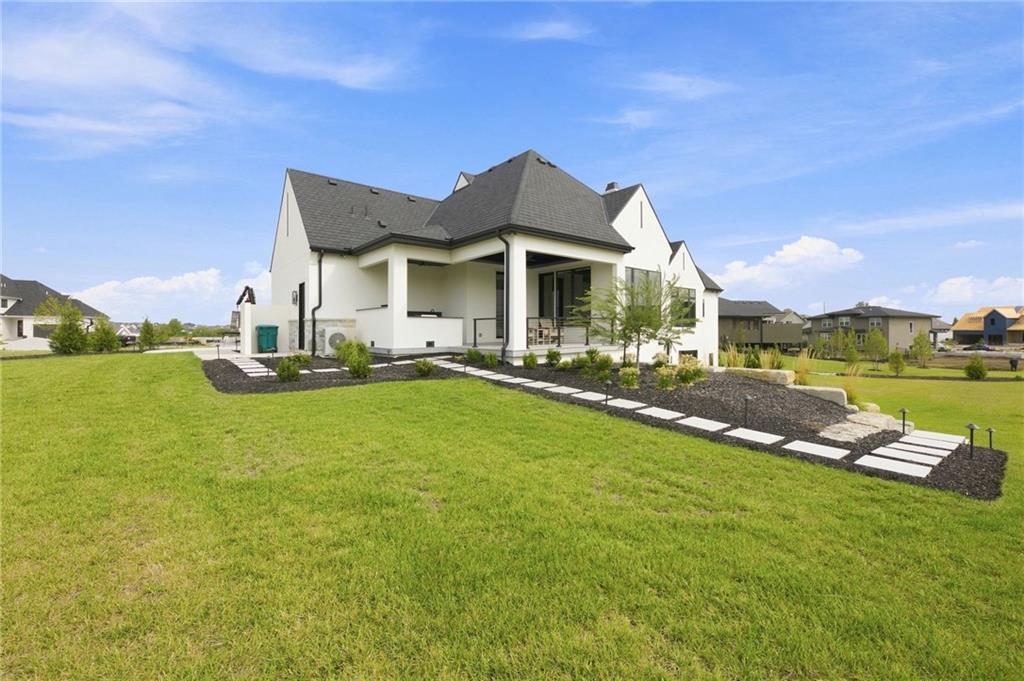
Property photo 1
Property photo 2
Property photo 3
Property photo 4
Property photo 5
4 Beds
6 Baths
5,071 sqft

$2,850,000

12007 W 173rd Terrace, Overland Park KS, 66221

Price per sqft$562.02
Built in2025
Property size5,071 sqft
Property typeResidential
Courtesy of Weichert, Realtors Welch & Co., Bridget Brown-Kiggins Listing Contact:

Overview

Coming soon Sep 19, 2026

Listed Sep 19, 2026

Updated 2 days ago

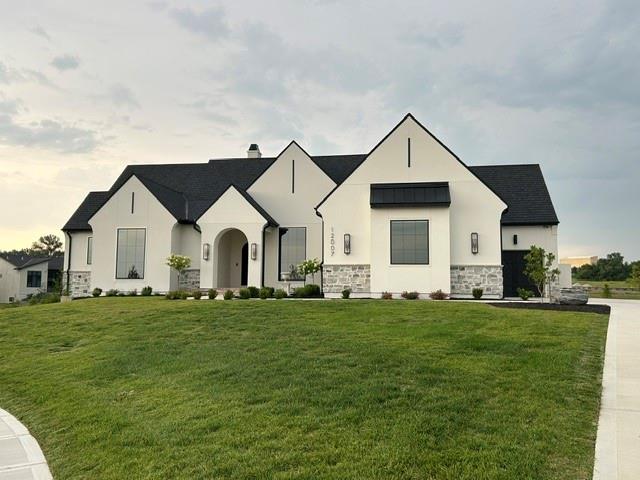
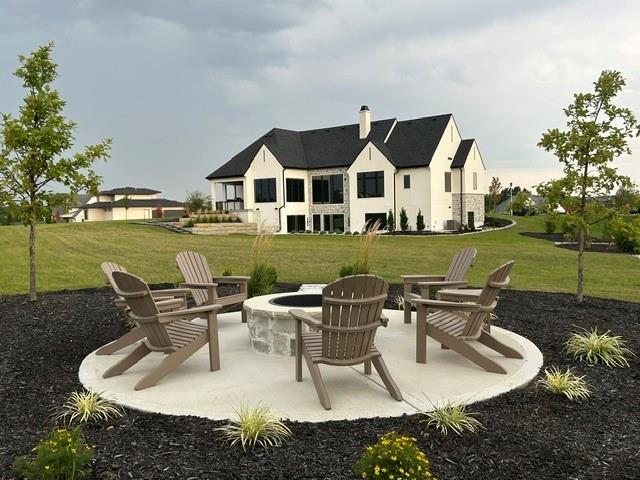
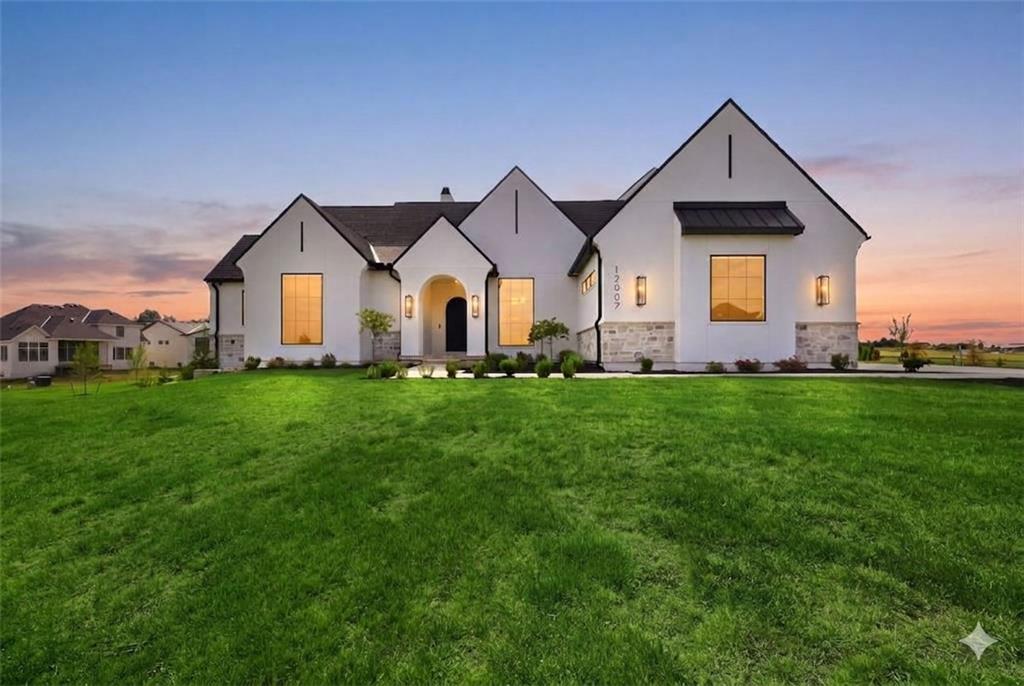
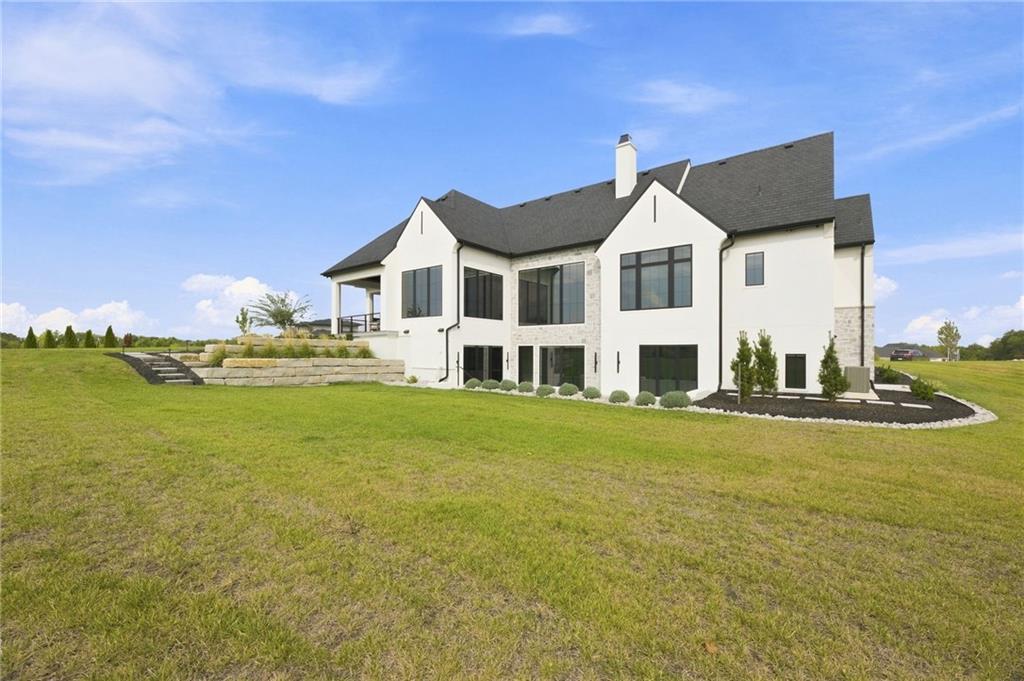
Where timeless European architecture meets today's most advanced luxury living. Positioned on the largest homesite in The Sanctuary, this custom-built Starr Home is a rare blend of timeless architecture, exceptional craftsmanship, and cutting-edge technology. Situated on a private 1 ACRE cul-de-sac estate lot, this Modern European reverse 1.5-story was thoughtfully designed for both luxurious everyday living and unforgettable entertaining. A custom iron arched entry, old-world stone, soaring rooflines, and impeccable landscaping create an unforgettable first impression. Inside, over 5,000 square feet features four bedrooms, four full baths, and two half baths, showcasing European white oak flooring, dramatic archways, custom millwork, vaulted ceilings, designer lighting, and stunning stone accents throughout. The chef's kitchen is anchored by Wolf and Sub-Zero appliances, a striking quartzite island, custom cabinetry, and an impressive scullery with dedicated prep space. The private primary suite offers exposed beams, a floor-to-ceiling stone feature wall, spa-inspired bath with digital shower controls, and an oversized custom walk-in closet. The walkout lower level features 11-foot ceilings, a soundproof theater and Hi-Fi listening room with Atmos surround sound, fitness studio, private guest suite with its own laundry station, and generous entertaining space. Outdoor living rivals the interior with a covered lanai, spectacular sunken courtyard featuring a linear fire feature and 10-foot water wall, custom Hestan outdoor kitchen, wood-burning fire pit, and a backyard already prepped for your future pool. A Crestron Home automation system seamlessly controls lighting, shades, whole-home audio, security, cameras, and Wi-Fi. Every detail reflects an uncompromising commitment to quality, design, and innovation—creating a truly one-of-a-kind luxury estate unlike anything else on the market. Award-Winning Blue Valley School district

$18,961/mo

Est. mortgage payment based on a $2,850,000 home price.

All estimates are provided by Luxury Presence for informational purposes only. Actual amounts may vary.

Additional information

MLS® ID
2641333

Interior Features

Bedrooms
4
Bathrooms
6
Fireplace
Yes
Cooling
Yes
Heating
Yes
Basement
Yes

Exterior Features

Lot Size
1.02 Acres

Other Property Details

Association Fee Frequency
Yearly
Garage
Yes
MLS provider logo

Listings courtesy of Heartland MLS as distributed by MLS GRID

All information deemed reliable but not guaranteed and should be independently verified. All properties are subject to prior sale, change or withdrawal. Neither listing broker(s) nor Monica Miller-Seibolt shall be responsible for any typographical errors, misinformation, misprints and shall be held totally harmless. Properties displayed may be listed or sold by various participants in the MLS.

Based on information submitted to the MLS GRID as of 9:18 PM UTC on 9/18/2026. All data is obtained from various sources and may not have been verified by broker or MLS GRID. Supplied Open House Information is subject to change without notice. All information should be independently reviewed and verified for accuracy. Properties may or may not be listed by the office/agent presenting the information.

©2026 Heartland MLS. All rights reserved.

Powered by Luxury Presence
