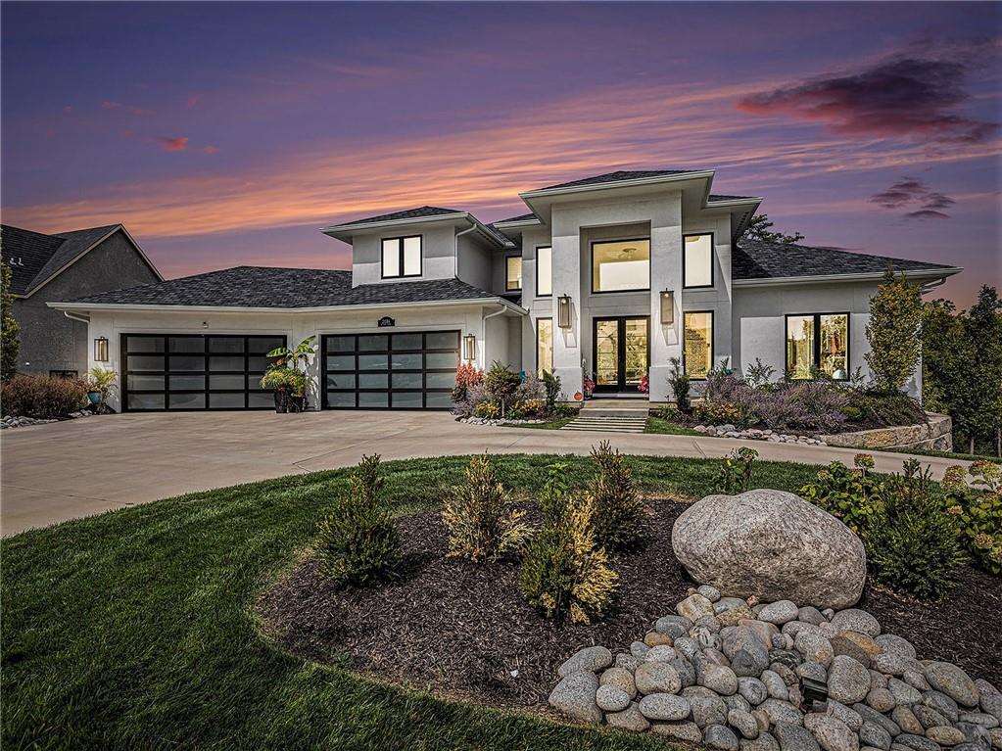
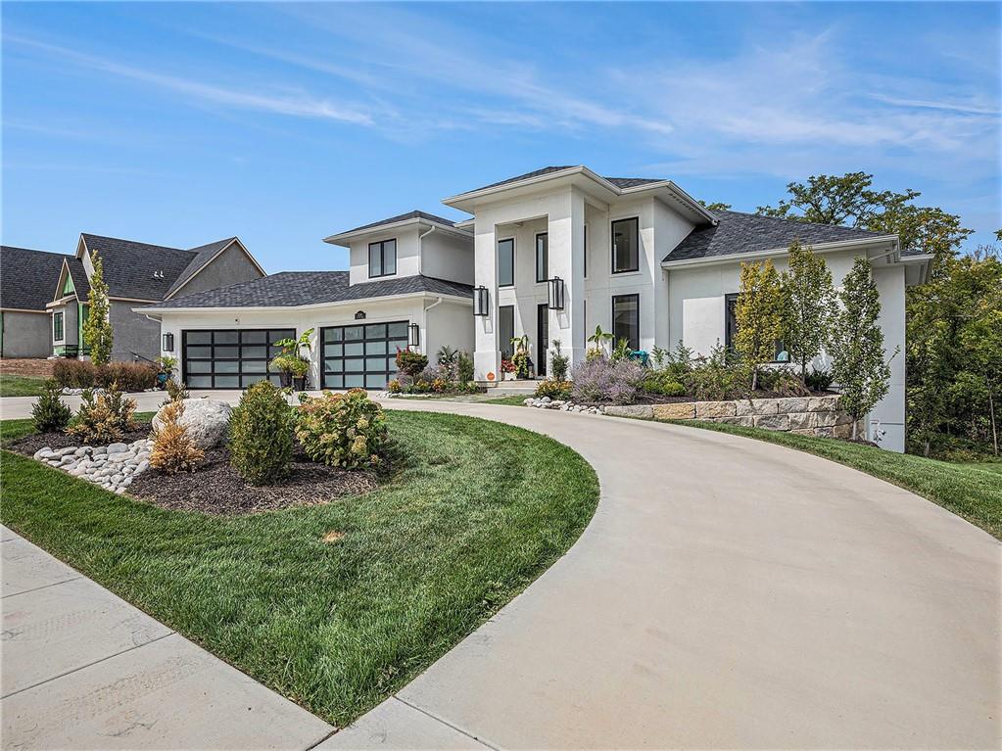
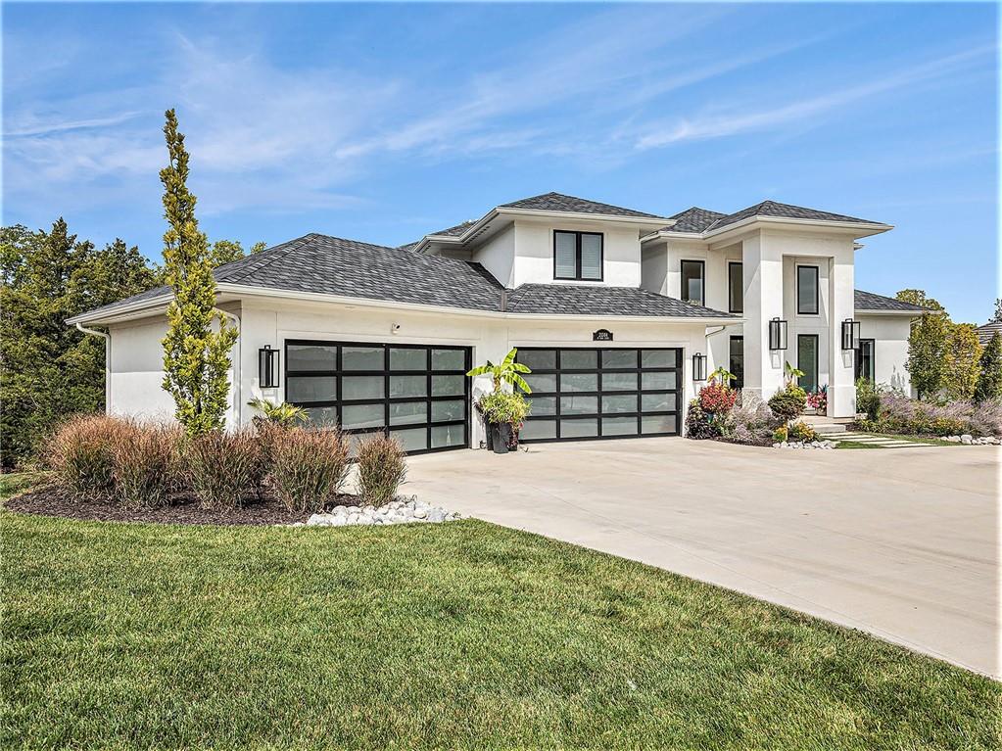
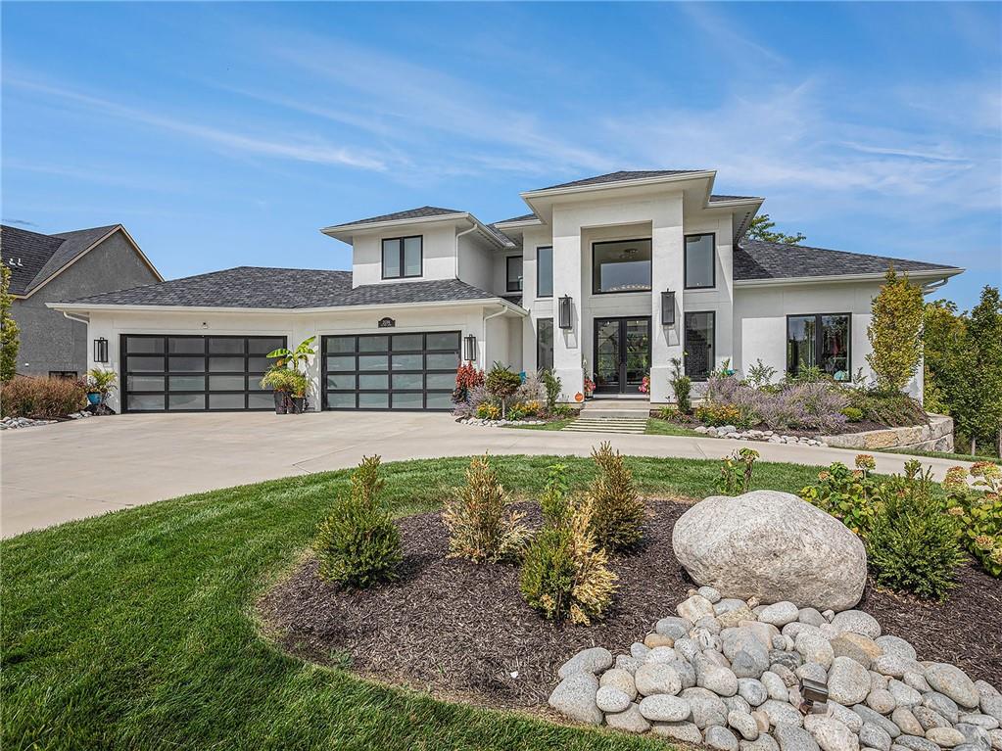
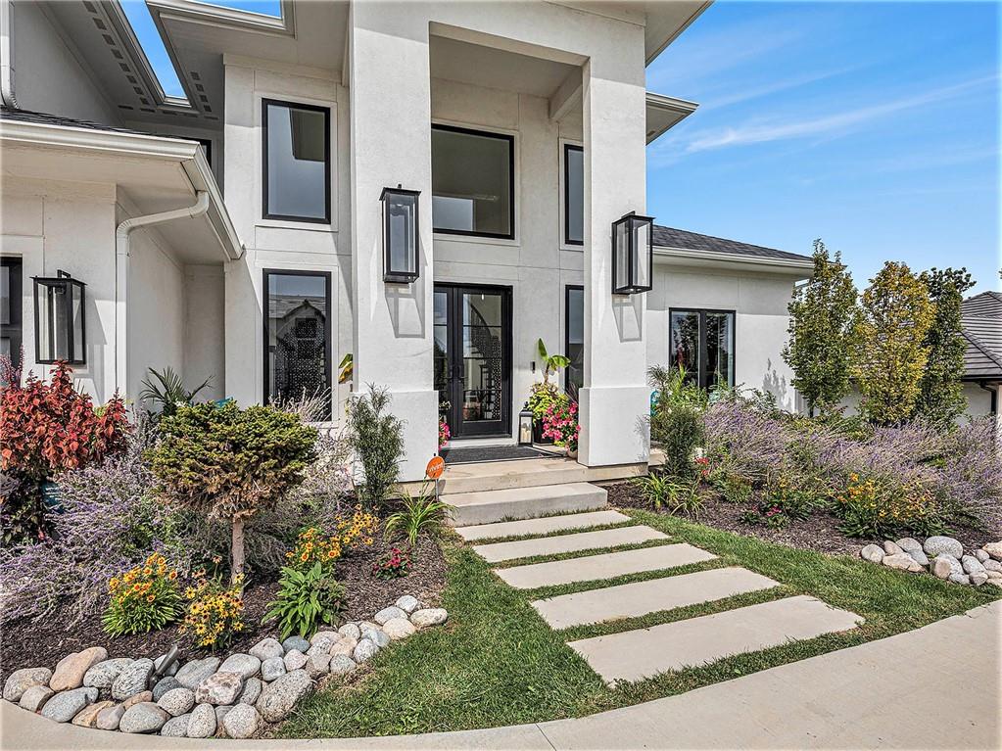
Property photo 1
Property photo 2
Property photo 3
Property photo 4
Property photo 5
6 Beds
6 Baths
6,001 sqft

$1,675,000

21384 W 93 Court, Lenexa KS, 66220

Price per sqft$279.12
Built in2022
Property size6,001 sqft
Property typeResidential
Courtesy of ReeceNichols -The Village, Chris Smith Listing Contact:

Overview

Pending

Listed Apr 9, 2026

Updated 2 weeks ago

STUNNING. ELEGANT. EXTRAORDINARY. This nearly new Timber Rock Community showpiece is a true custom luxury build! A grand dual staircase and 3-tier custom crystal chandelier set the tone the moment you walk in, leading into a modern, light-filled living area with an 8-by-18-foot porcelain marble feature wall and a breathtaking 2-tier crystal chandelier. The chef-inspired kitchen is an entertainer’s dream, with a 5x10 leathered granite island, JennAir Pro appliances, a separate prep kitchen, and a huge pantry flowing seamlessly to an oversized crystal-lit dining area and covered lanai with a stone fireplace—perfect for unforgettable dinner parties, game days, and holidays. Your main-floor primary retreat feels like a five-star spa, offering an indulgent bath with oversized dual shower, soaking tub, and an expansive custom closet. Exquisite tilework, custom dual vanities, 5-foot circular mirrors, and crystal chandeliers create a jaw-dropping sanctuary, completed by a large 3-tier closet with two built-in chests. Upstairs, three spacious bedrooms with designer accent wallpaper—each with its own ensuite bath—ensure every guest or family member enjoys a private, boutique-hotel experience. The newly finished lower level is an entertainer’s paradise, with a wide-open living area, dedicated dining space, and a wet bar, all illuminated by a wall of windows overlooking green space; two extra-large bedrooms (ideal for an exercise room or private office) share a beautifully tiled full bath, and a generous wine room becomes the centerpiece for tastings and celebrations. Sliding doors lead to a large patio and lush green space expanding your living area outdoors, ideal for morning coffee and casual evenings. An oversized angled 4-car garage, large mudroom, and extra-spacious laundry loaded with custom cabinets and counters provide the everyday functionality that makes luxury living effortless. Buyer’s agent to verify square footage, schools, and taxes.

$11,144/mo

Est. mortgage payment based on a $1,675,000 home price.

All estimates are provided by Luxury Presence for informational purposes only. Actual amounts may vary.

Additional information

MLS® ID
2609596

Interior Features

Bedrooms
6
Bathrooms
6
Fireplace
Yes
Cooling
Yes
Heating
Yes
Basement
Yes

Exterior Features

Lot Size
0.39 Acres

Other Property Details

Association Fee Frequency
Yearly
Garage
Yes
MLS provider logo

Listings courtesy of Heartland MLS as distributed by MLS GRID

All information deemed reliable but not guaranteed and should be independently verified. All properties are subject to prior sale, change or withdrawal. Neither listing broker(s) nor Monica Miller-Seibolt shall be responsible for any typographical errors, misinformation, misprints and shall be held totally harmless. Properties displayed may be listed or sold by various participants in the MLS.

Based on information submitted to the MLS GRID as of 9:20 PM UTC on 9/18/2026. All data is obtained from various sources and may not have been verified by broker or MLS GRID. Supplied Open House Information is subject to change without notice. All information should be independently reviewed and verified for accuracy. Properties may or may not be listed by the office/agent presenting the information.

©2026 Heartland MLS. All rights reserved.

Powered by Luxury Presence
