Leave a Message

Thank you for your message. I will be in touch with you shortly.

Explore My Properties

18925 Ocheltree Street

18925 Ocheltree Street, Spring Hill, KS 66083
18925 Ocheltree Street

18925 Ocheltree Street

Price Upon Request

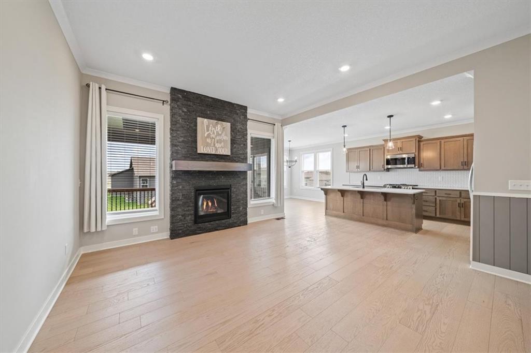
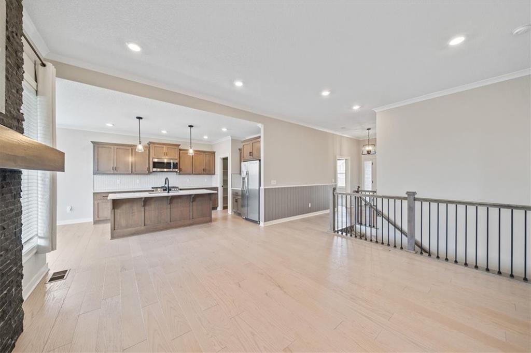
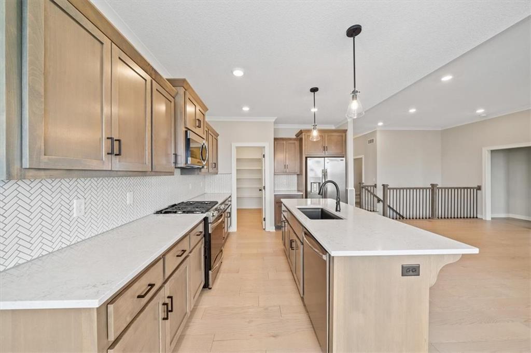
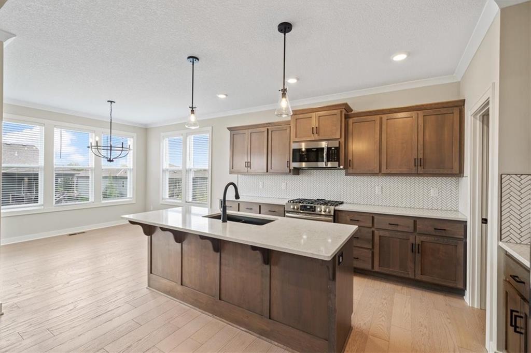
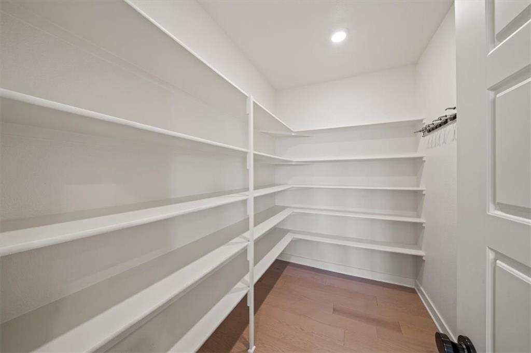
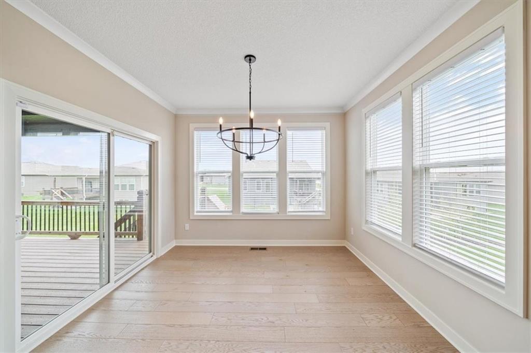
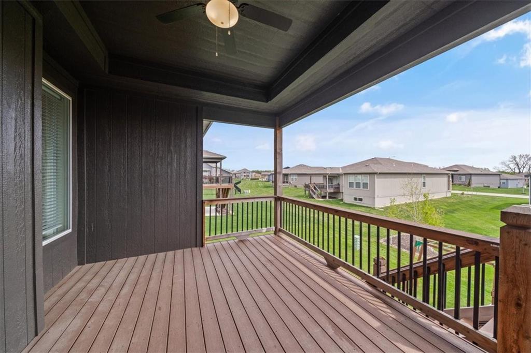
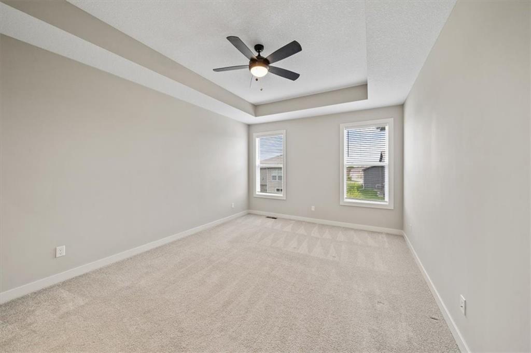
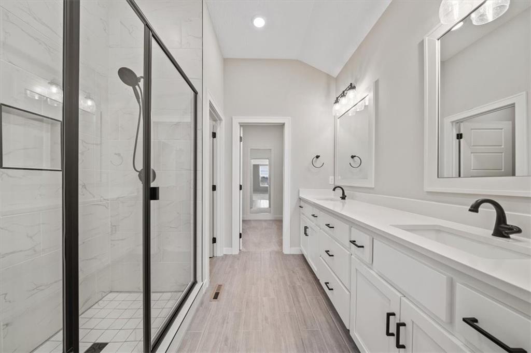
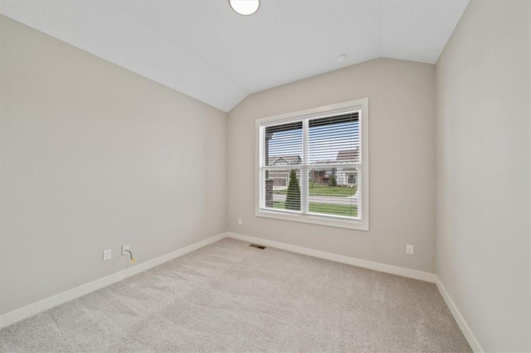
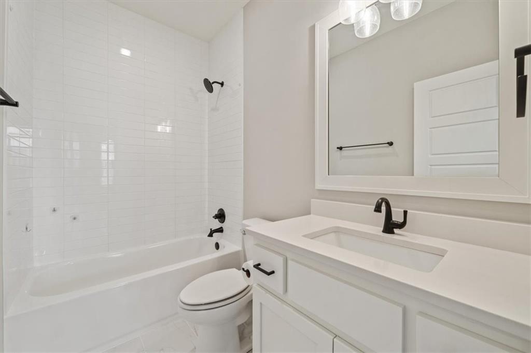
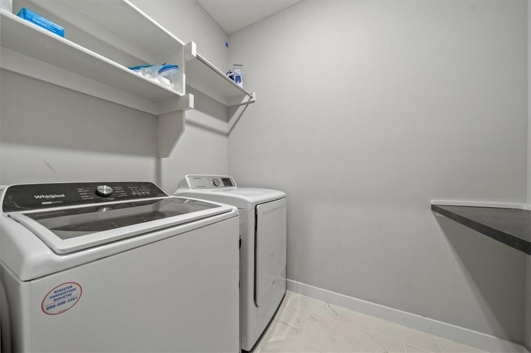
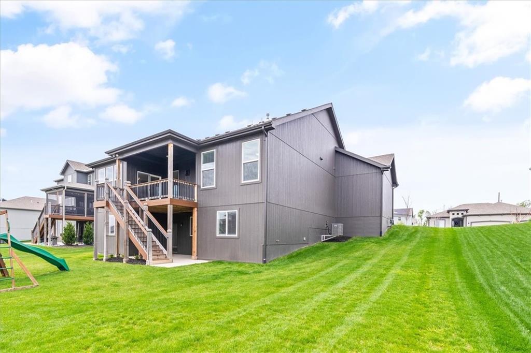
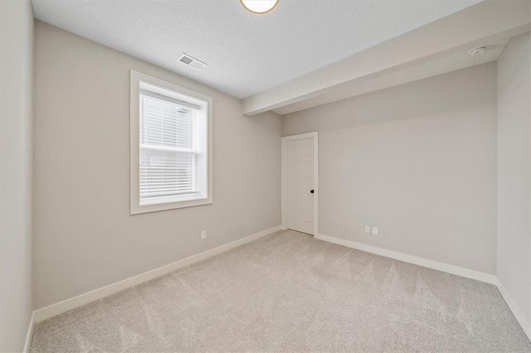
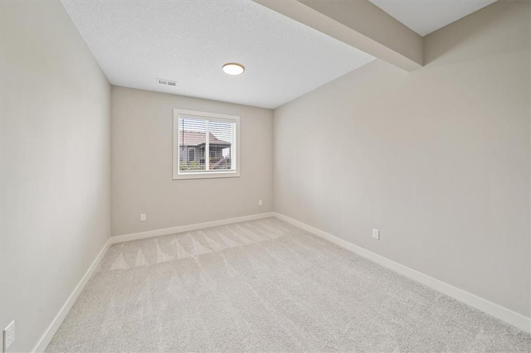
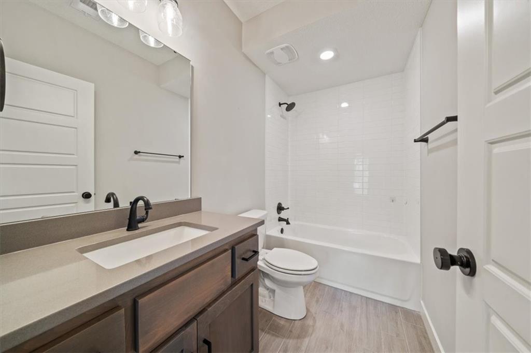
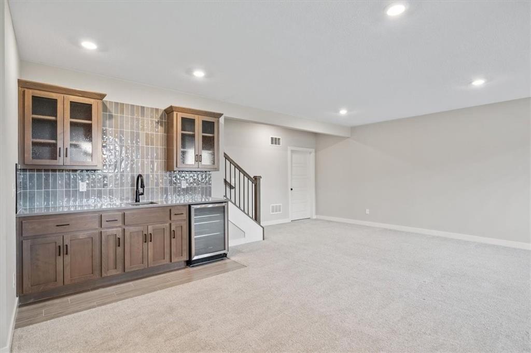
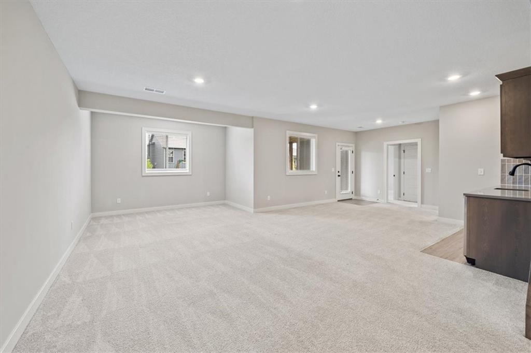
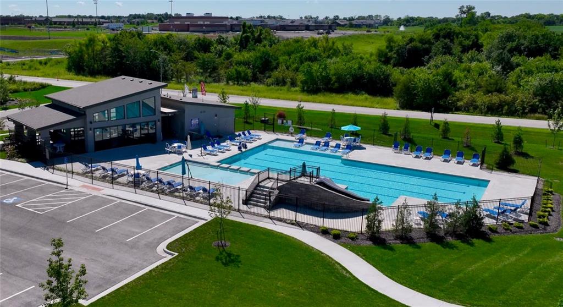
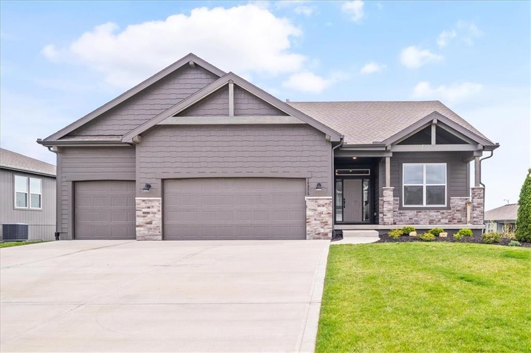
Enjoy that New Home Smell and Feel with this Move-In Ready, Two-Year-New Reverse 1.5 Story, Complete with all the Newest Styles and Finishes Throughout! Bonus Three Car Garage is Sectioned for Cars or a Private Workshop in the Third Space. Light & Bright Kitchen with Breakfast Area, Complete with Gas Stove, Gorgeous Quartz Countertops, Decorative Tile Backsplash, and Full Walk-In Pantry. All of this Flows Perfectly to the Bonus Covered Composite Deck, affording even More Living Space! Main Level Spacious Primary Suite with Fresh & Bright En-Suite Bathroom, with Double Vanity, Quartz Countertops, and a Generous Walk-In Closet. The Main Level also Includes an Extra Bedroom / Office and Full Bathroom with Tub/ Shower Combo. Just in from the Garage, is a Charming Mud Area with Coat Racks & Storage Conveniently Located Next to the Laundry Room. The Finished Walkout Lower Level Offers 2 Additional Bedrooms, a Full Bathroom, a Large Recreation Room, and Stunning Bonus Wet Bar! Foxwood Ranch is a Lifestyle Community with Large Pool, Play Area, & Clubhouse. Perfectly Located Near Forest Spring Middle School and Wolf Creek Elementary School. Get Moved In Just in Time to Enjoy Summer at the Pool! Welcome Home to Southern Johnson County Convenience and Amenities!

Monica  Miller-Seibolt
Monica Miller-Seibolt Contact

Features & Amenities

Interior

Total Bedrooms 4
Total Bathrooms 3
Full Bathrooms 3
Laundry Room Laundry Room, Main Level
Flooring Carpet, Tile, Wood
Fireplace Gas, Great Room
Appliances Dishwasher, Disposal, Humidifier, Microwave, Refrigerator, Gas Range, Stainless Steel Appliance(s)
Other Interior Features Ceiling Fan(s), Custom Cabinets, Kitchen Island, Pantry, Smart Thermostat, Walk-In Closet(s), Wet Bar

Exterior

Garage Space 3.0
Water Source Public
ROOF Composition
Lot Features Cul-De-Sac, Sprinkler-In Ground
Parking Attached, Garage Faces Front
Heat type Natural Gas, Forced Air
Air Conditioning Electric
Sewer Public Sewer
HOA Amenities Clubhouse, Community Center, Party Room, Play Area, Pool, Trail(s)
Security Features Security System, Smoke Detector(s)

Area & Lot

Status Sold
Date Sold June 18, 2025
LIVING SPACE 2,560 Sq.Ft.
LOT SIZE 9,750 Sq.Ft.
MLS® ID 2534347
Type Residential
Year Built 2022
Architecture Styles Craftsman, Traditional
ELEMENTARY SCHOOL Wolf Creek
MIDDLE SCHOOL Spring Hill
HIGH SCHOOL Spring Hill
School District Spring Hill

Financial

Price upon request
View Virtual Tour

Let's Get You Started

I am committed to guiding you every step of the way—whether you're buying a home, selling a property, or securing a mortgage. Whatever your needs, I've got you covered.

Let's Connect