Leave a Message

Thank you for your message. I will be in touch with you shortly.

Explore My Properties

5905 W 153rd Street

5905 W 153rd Street, Overland Park, KS 66223
5905 W 153rd Street

5905 W 153rd Street

Price Upon Request

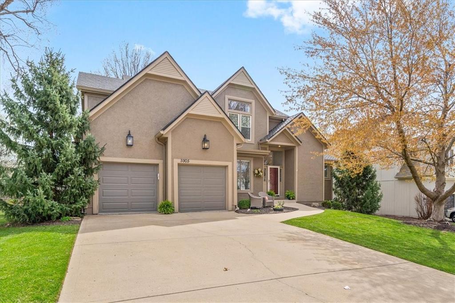
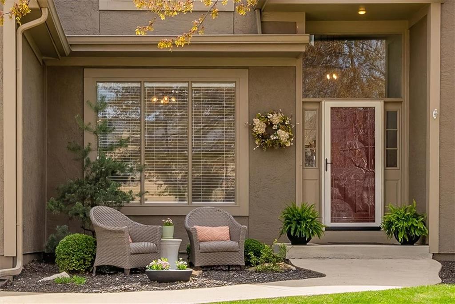
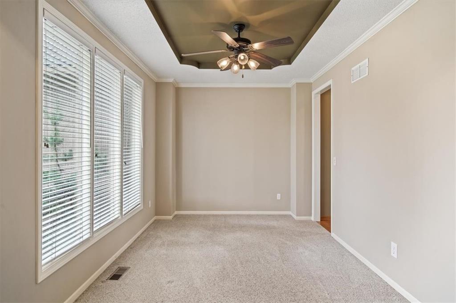
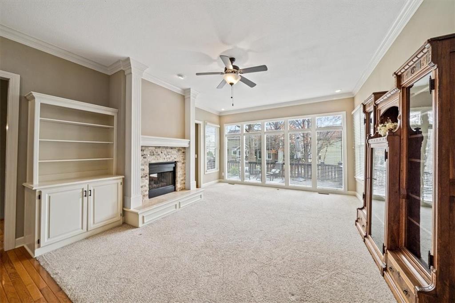
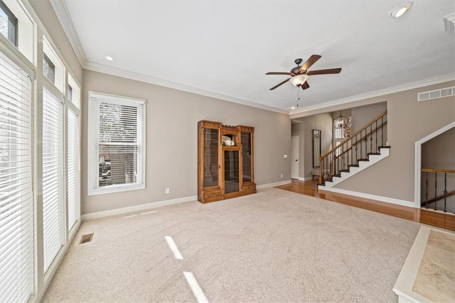
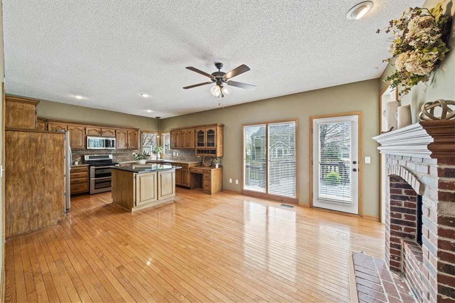
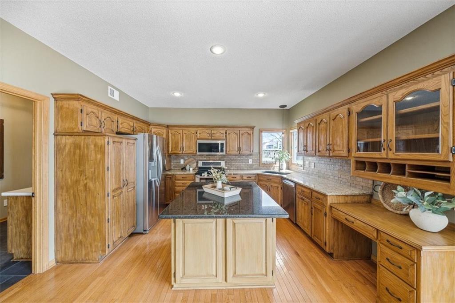
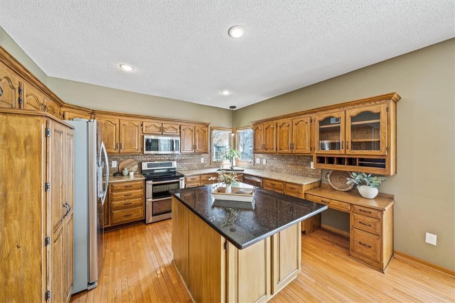
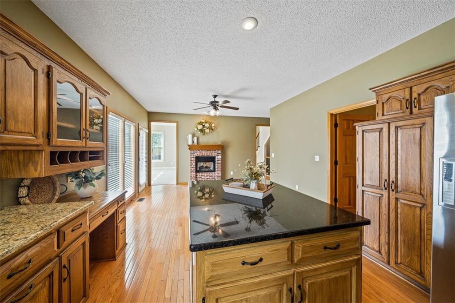
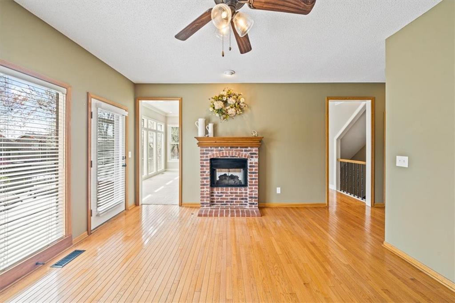
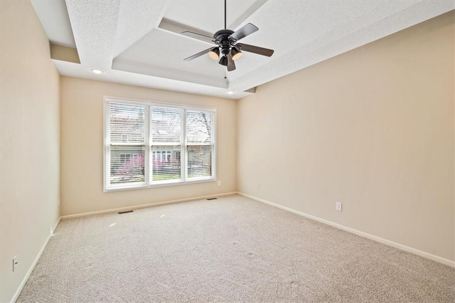
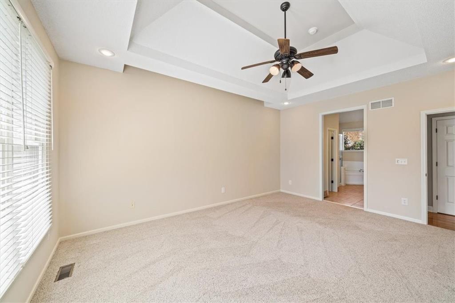
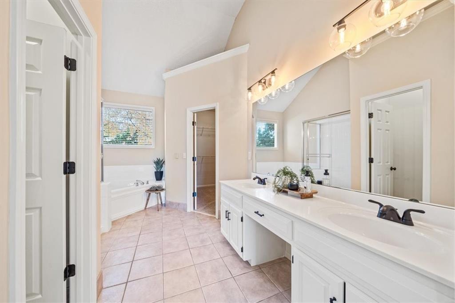
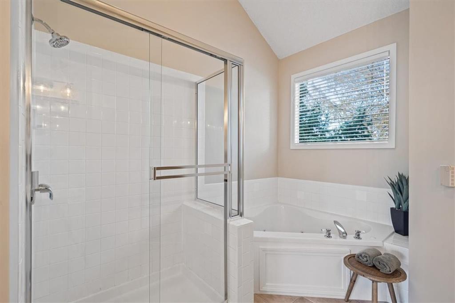
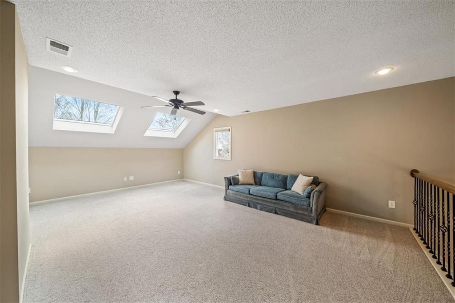
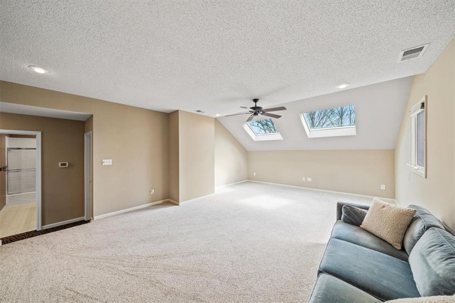
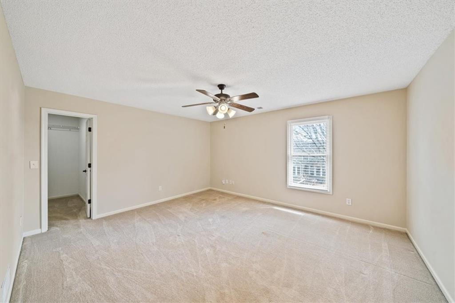
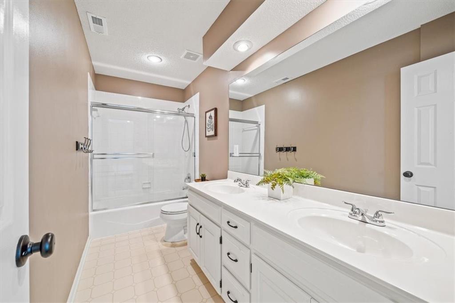
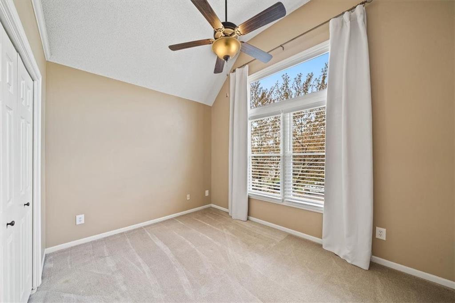
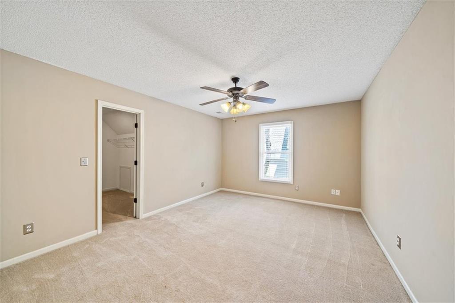
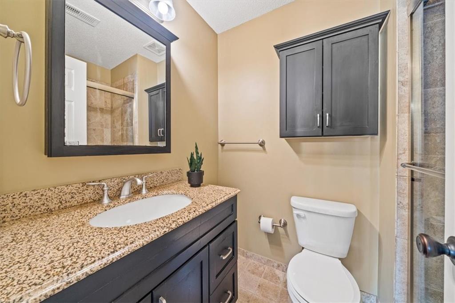
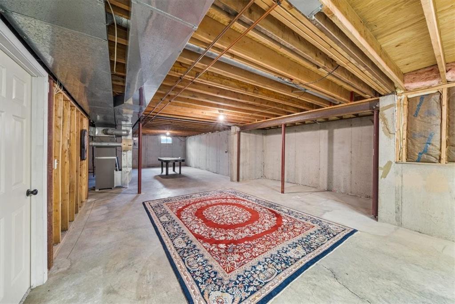
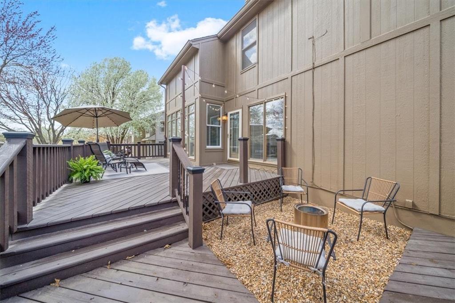
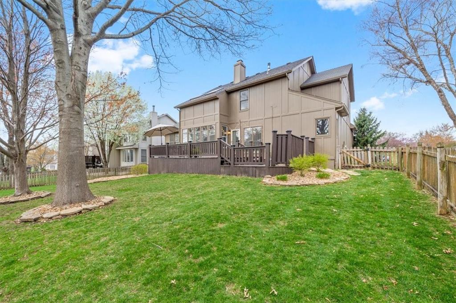
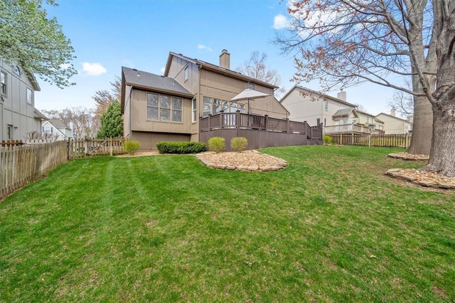
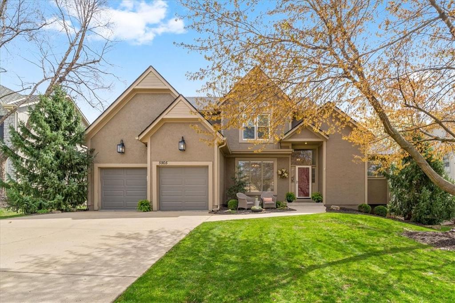
Welcome Home to this Rare 1.5 Story Functional Floor Plan in the Heart of Blue Valley! Lovingly Maintained, with Soaring Ceilings, Fresh Paint (Interior & Exterior), Functional Entertaining Spaces, and Spacious Rooms this Home Offers the Perfect Blend of Entertaining & Living Spaces. Main Floor Primary Bedroom with En-Suite Bath, includes Vaulted Ceilings, Tiled Shower, Jetted Tub, Double Vanity, & Walk-in Closet! Formal Living Room w/See-Through Fireplace to Charming Hearth Room/ Dining Area. Kitchen w/ Stainless Steel Appliances, Stained Cabinets, Granite Countertops & and a Functional Island, Perfect for Cooking & Entertaining. The Second Floor Boasts an Expansive Loft Area, Great for Use as a Playroom/ Office/ 2nd Family Area! Three Additional Large Bedrooms and 2 Full Baths Complete the 2nd Floor Space. This Home is Set Up for Multi-Generational Family Living! Full Unfinished Lower Level (Stubbed for Bath) Ready for you to Finish! Lovely Tree-Lined Neighborhood & Serene Setting with Tiered Deck & Sprinkler System to Maintain the Professionally-Manicured Lawn. Conveniently Located Near Schools, Shopping, Restaurants, & Highway Access, this Wonderful Home Offers So Much to Love!

Monica  Miller-Seibolt
Monica Miller-Seibolt Contact

Features & Amenities

Interior

Total Bedrooms 4
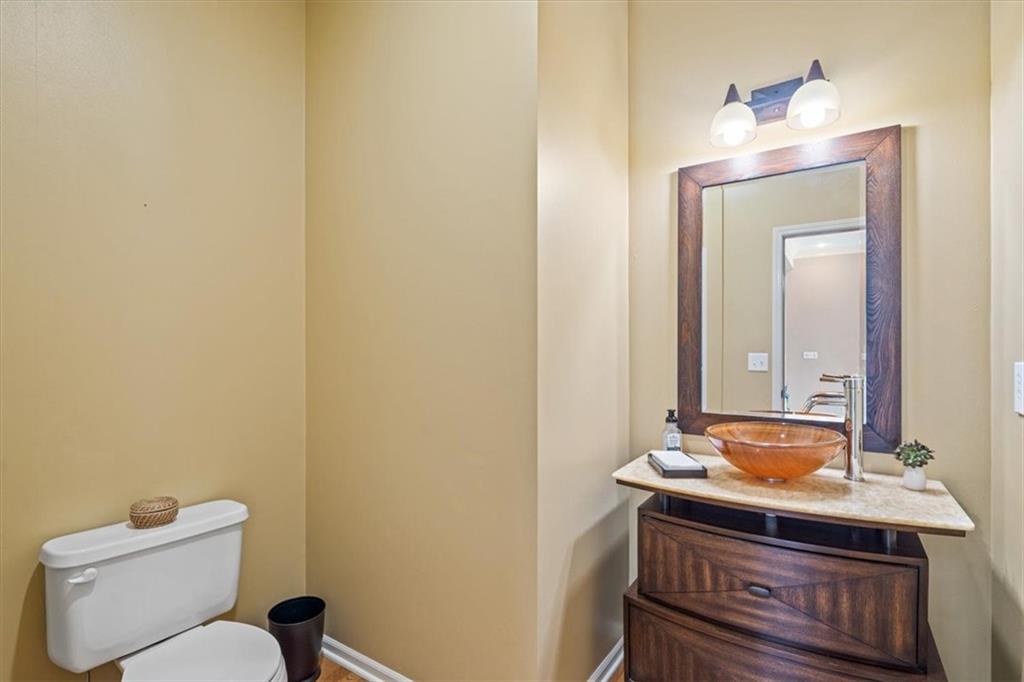
Total Bathrooms 4
Full Bathrooms 3
Half Bathrooms 1
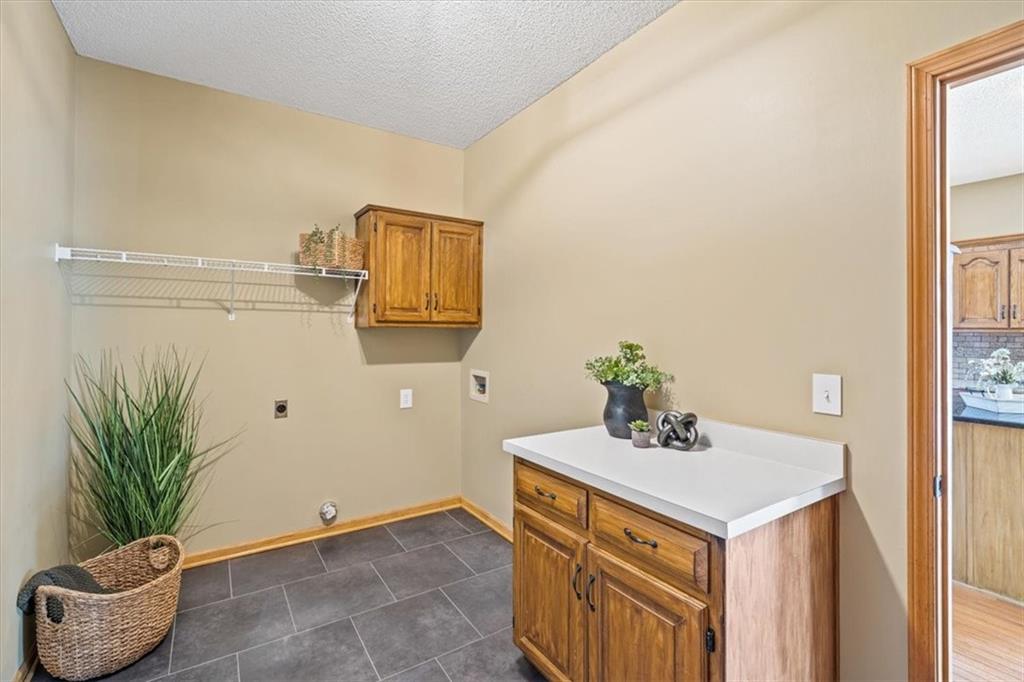
Laundry Room Dryer Hookup-Ele, Main Level
Flooring Carpet, Ceramic Floor, Laminate, Wood
Fireplace Gas, Hearth Room, Living Room, See Through
Appliances Dishwasher, Disposal, Microwave, Refrigerator, Free-Standing Electric Oven, Stainless Steel Appliance(s)
Other Interior Features Ceiling Fan(s), Kitchen Island, Stained Cabinets, Walk-In Closet(s)

Exterior

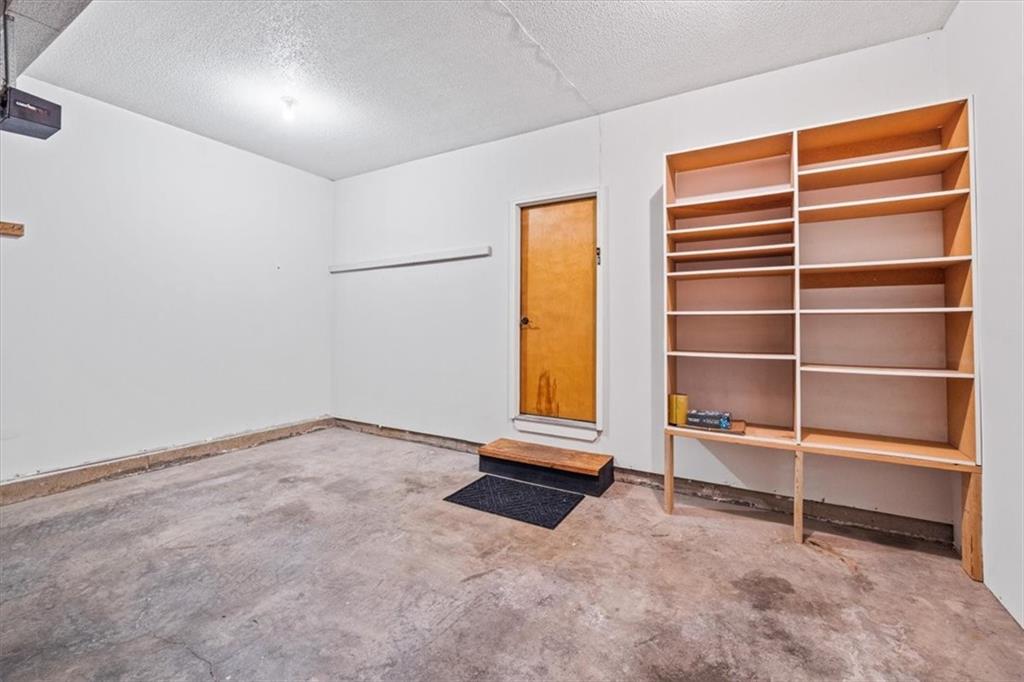
Garage Space 2.0
Water Source Public
ROOF Composition
Lot Features City Limits, City Lot, Level, Sprinklers In Front
Parking Attached, Garage Faces Front
Heat type Forced Air, Zoned
Air Conditioning Electric, Zoned
Sewer Public Sewer
HOA Amenities Play Area, Trail(s)
Security Features Smoke Detector(s)
Other Exterior Features Fire Pit

Area & Lot

Status Sold
Date Sold April 30, 2025
LIVING SPACE 2,500 Sq.Ft.
LOT SIZE 9,376 Sq.Ft.
MLS® ID 2538269
Type Residential
Year Built 1996
Neighborhood Overland Park
Architecture Styles Traditional
ELEMENTARY SCHOOL Stanley
MIDDLE SCHOOL Blue Valley
HIGH SCHOOL Blue Valley
School District Blue Valley

Financial

Price upon request
View Virtual Tour
Overland Park

Overland Park

38.9822° N, 94.6708° W

Read more

Let's Get You Started

I am committed to guiding you every step of the way—whether you're buying a home, selling a property, or securing a mortgage. Whatever your needs, I've got you covered.

Let's Connect